BAY AND BOW WINDOWS
Expand your living space and maximize panoramic natural light with elegant dimensional design
Tailored Bay or Bow Configurations
Perfect For Any Living Space
Energy Efficient & ENERGY STAR® Certified
Custom Bay and Bow Windows for Your Home
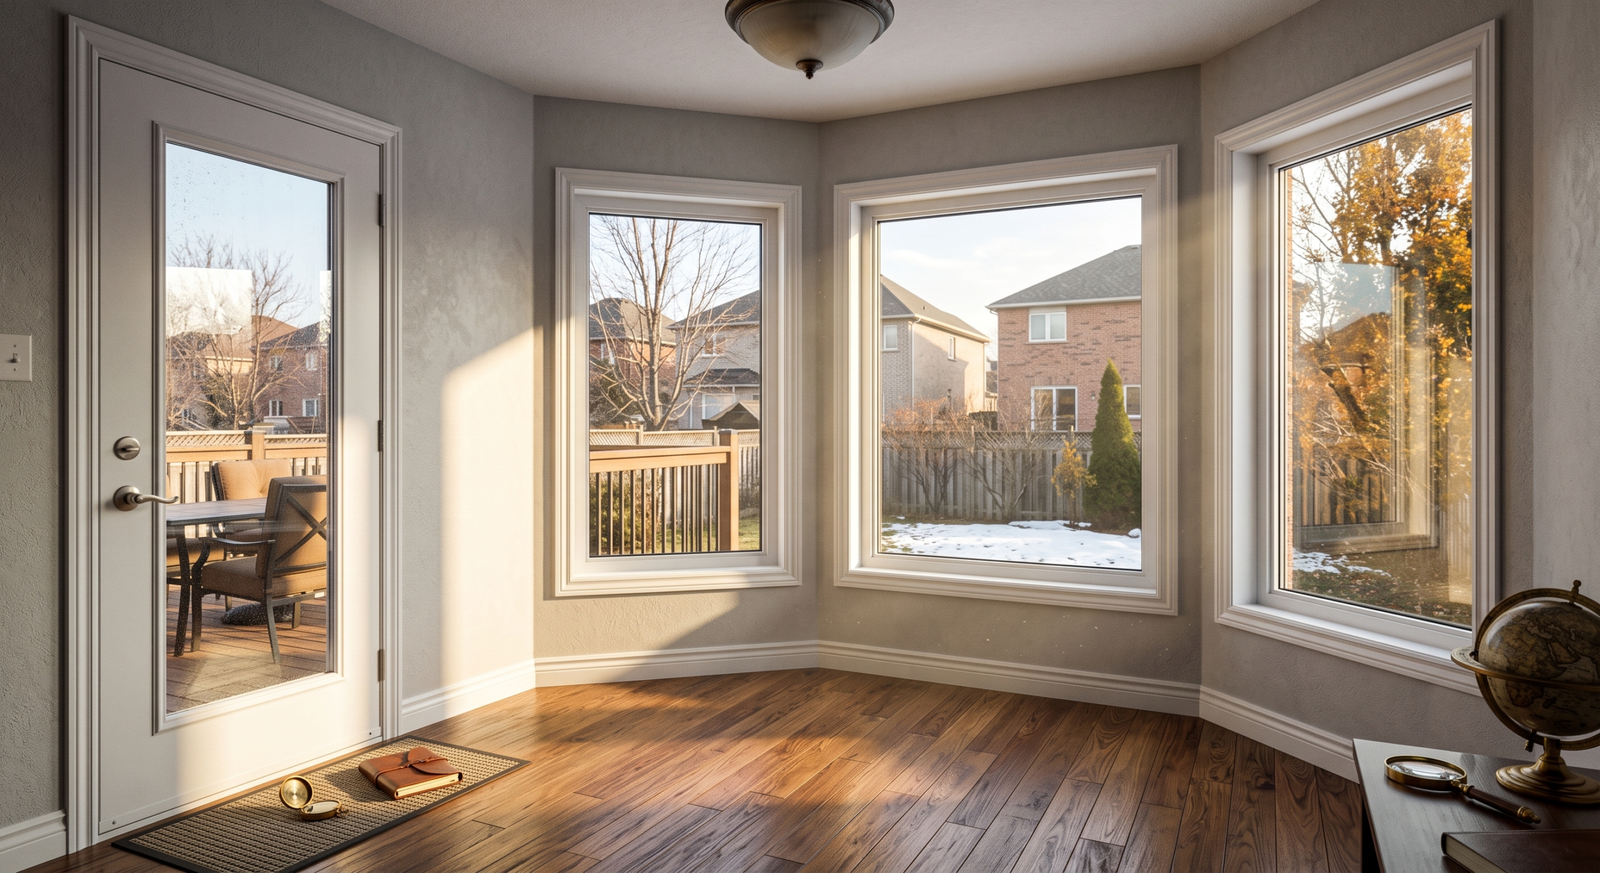
Professionally engineered to enhance both interior dimension and energy efficiency, our custom bay and bow windows feature state-of-the-art multi-chamber profiles built to withstand severe climate shifts. We deliver completely tailored structural solutions, giving you the freedom to choose operational configurations that fit your design preferences. Typically projecting outward in a sharp, three-panel angular design, Bay windows combine an expansive center picture frame with two flanking ventilation units. Alternatively, Bow windows arrange four or five uniform-sized panels to establish a smoothly curved, panoramic focal point. Blue Door & Window provides expert technical installation for bay and bow window systems across Alberta.
Custom Dimensional Formats
Tailor-made to fit any structural rough opening, offering variable angle configurations and custom depths to perfectly expand your interior floor plan
ENERGY STAR® Certified
Rigorously tested and certified to maximize thermal retention, meeting strict Canadian climate standards to significantly lower utility bills
Advanced Acoustic Insulation
Formulated with high-performance multi-pane glazing and heavy-duty seals to suppress disruptive outdoor street noise for a tranquil home environment
Versatile Architectural Styling
Available in an extensive palette of premium interior wood grains and durable exterior foils to match your home’s distinctive design aesthetic
Comparative Design & Structural Anatomy
While both configurations project outward beyond the exterior wall to expand interior floor space and maximize natural light entry, they differ fundamentally in geometric composition and structural engineering.
Bay Windows utilize a traditional three-panel angular layout. The central element typically features a large, non-operable picture window to frame unobstructed views, flanked by two narrower side units—often configured with high-performance tilt-and-turn functionality for custom ventilation.
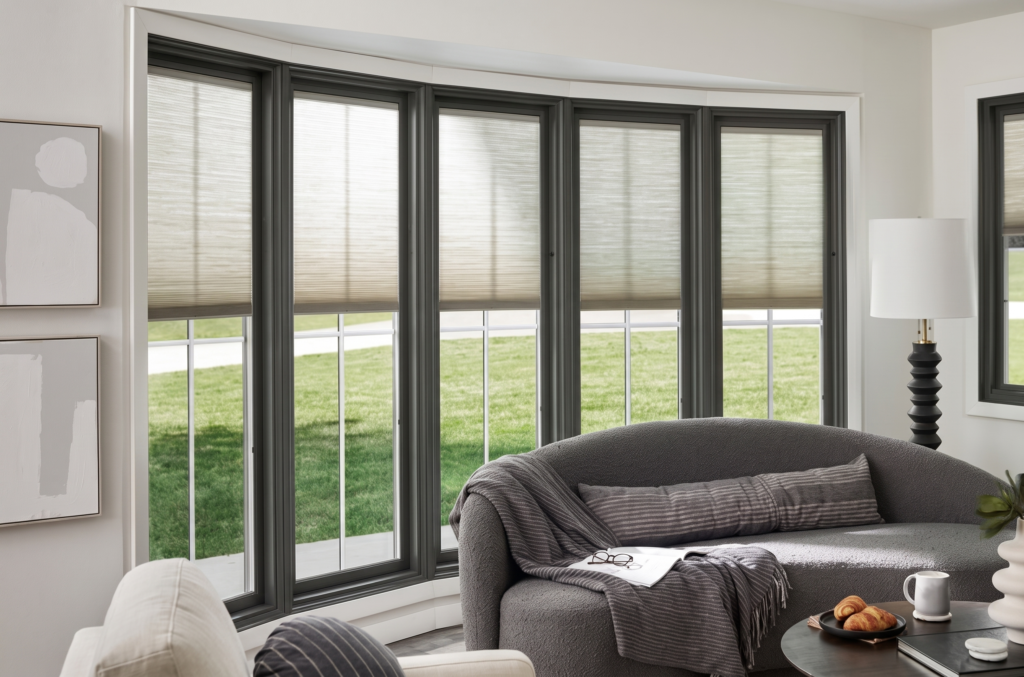
Bow Windows feature a multi-panel architectural array, combining four to six uniform units to form a smoothly curved, sweeping arc. This design offers an expansive, panoramic field of view and allows for completely custom panel integration, accommodating any specified arrangement of fixed and operable systems.
Architectural Considerations & Performance Attributes
Bay Window Systems
Design Advantages: Highly space-efficient and ideally suited for compact rooms; effortlessly creates elegant, deep-set interior seating nooks, breakfast bays, or dramatic architectural focal points.
Engineering Considerations: Requires specialized structural header and sill support to perfectly distribute the projecting weight load and ensure long-term structural integrity.
Bow Window Systems
Design Advantages: Delivers a soft, fluid exterior silhouette and an unparalleled wide-angle panoramic view, offering superior versatility in matching modern curved facades.
Engineering Considerations: Involves a more extensive multi-unit assembly and requires broader wall space, demanding precise technical installation to guarantee flawless thermal sealing across all vertical mullions.
Window Colour Options
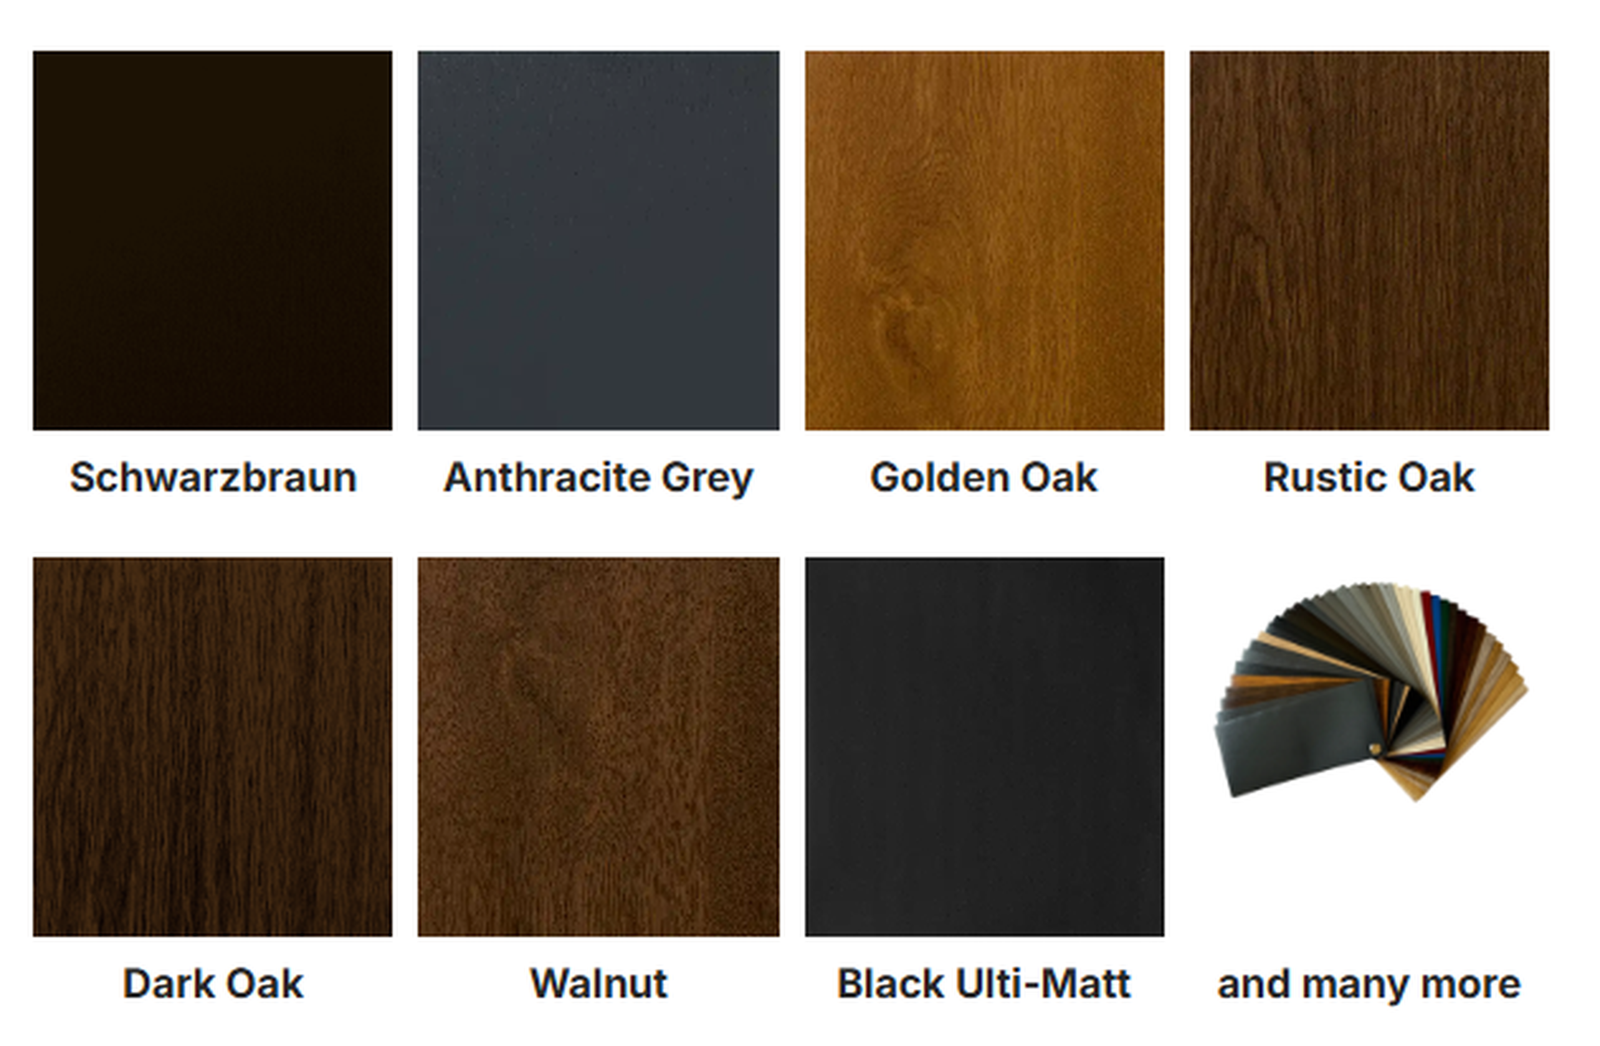
We offer a wide range of decorative finishes to make your REHAU tilt and turn windows uniquely yours. Our standard collection features seven popular architectural colors and realistic woodgrain textures.
For a truly custom look, choose from 13 exclusive colors in smooth, matte, or metallic finishes—perfect for matching any design vision. Every finish is factory-applied for lasting beauty, exceptional durability, and easy maintenance.
*Colours and finishes shown on your screen may vary from the actual product