EGRESS WINDOWS
Fully code-compliant basement and bedroom escape window systems engineered for ultimate peace of mind
Complies with the National Building Code of Canada (NBCC)
Reliable and Durable Windows for your Bedroom
Energy Efficient & ENERGY STAR® Certified
What are Egress Windows?
An egress window is a code-mandated emergency escape system structurally required in every residential bedroom and habitable basement living space across Canada. Purposefully engineered to prioritize life safety, these systems must provide a clean, unobstructed path of travel large enough for an occupant to escape—and a firefighter in full gear to enter—during an emergency. Utilizing our elite, heavy-duty REHAU profile systems, our egress windows open wide smoothly without the use of keys, tools, or complex hardware maneuvers. Beyond meeting strict National Building Code of Canada (NBCC) size limitations, these high-performance systems feature advanced multi-chamber insulation to keep below-grade basement spaces entirely warm, quiet, and draft-free year-round.
Compliant with the NBCC
Meticulously engineered to meet strict National Building Code of Canada requirements, guaranteeing a minimum clear for a safe emergency exit
Energy Star Certified
Outfitted with premium multi-chambered profiles and low-E triple glazing to block severe basement drafts and exceed rigorous Canadian ENERGY STAR standards
Convenient Opening Mechanism
Designed with specialized, smooth-glide egress hinges that allow the window to swing wide instantly without requiring keys, tools, or complex locking sequences
Range of Available Designs
Available in custom sizing configurations and finished in a premium palette of REHAU exterior laminate foils, including modern architectural charcoals and rich wood grains
National Building Code Compliance & Dimensions
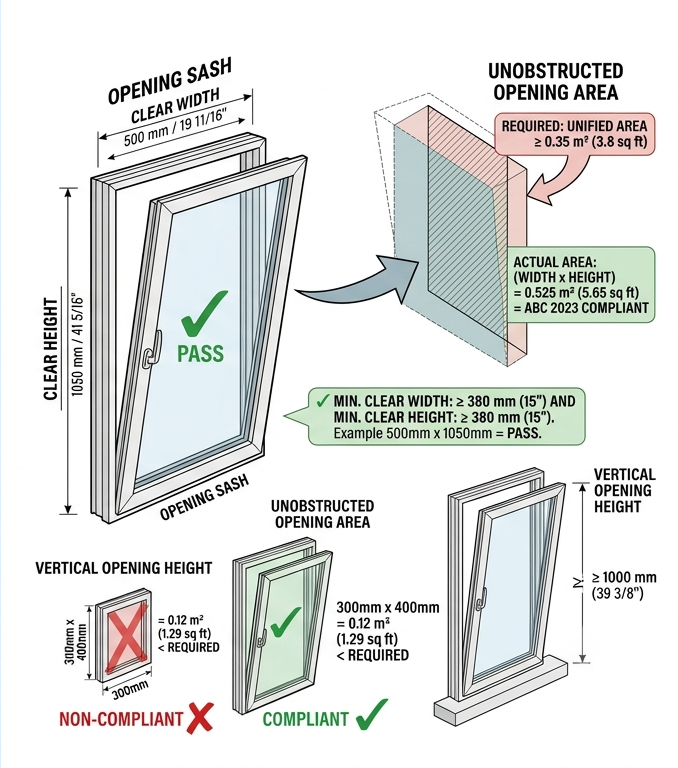
To function as a legally certified emergency escape route, a residential egress window must adhere strictly to uncompromising size and operational criteria set by the National Building Code of Canada (NBCC). Every bedroom and habitable basement room must feature at least one window that provides a completely clear, unobstructed opening area of no less than 3.8 sq. ft. (0.35 m²).
Crucially, during an emergency escape, neither the absolute height nor the absolute width of this clear opening can be less than 15 inches (380 mm). For example, a baseline 15″ x 15″ window opening is not legally compliant, as its total surface area falls well short of the minimum code threshold. Furthermore, the system must be fully operable from the inside without requiring keys, tools, loose hardware, or specialized mechanical knowledge.
Because local municipal bylaws and provincial amendments can vary slightly throughout Alberta and British Columbia, our engineering team ensures every custom installation perfectly fulfills your exact regional building codes.
ALBERTA BUILDING CODE COMPLIANCE
ALBERTA BUILDING CODE EGRESS REQUIREMENTS
Ensure code-mandated emergency escape safety in every basement bedroom or habitable room. Our egress systems meet strict 2023 Alberta Building Code (ABC) standards for clear openings. Key ABC 2023 requirements:
REQUIRED: Unobstructed opening 0.35 m² (3.8 sq ft).
REQUIRED: Neither width nor height 380 mm (15″).
REQUIRED: Maximum sill height of 1118 mm (44″) from the finished floor.
REQUIRED: Window well clearance minimum of 760 mm (30″) in front of the window.
REQUIRED: Window must be easily operable from the inside without keys or tools.
Consult with local municipalities as bylaws may vary. Our engineers ensure full ABC 2023 compliance for your custom installation.
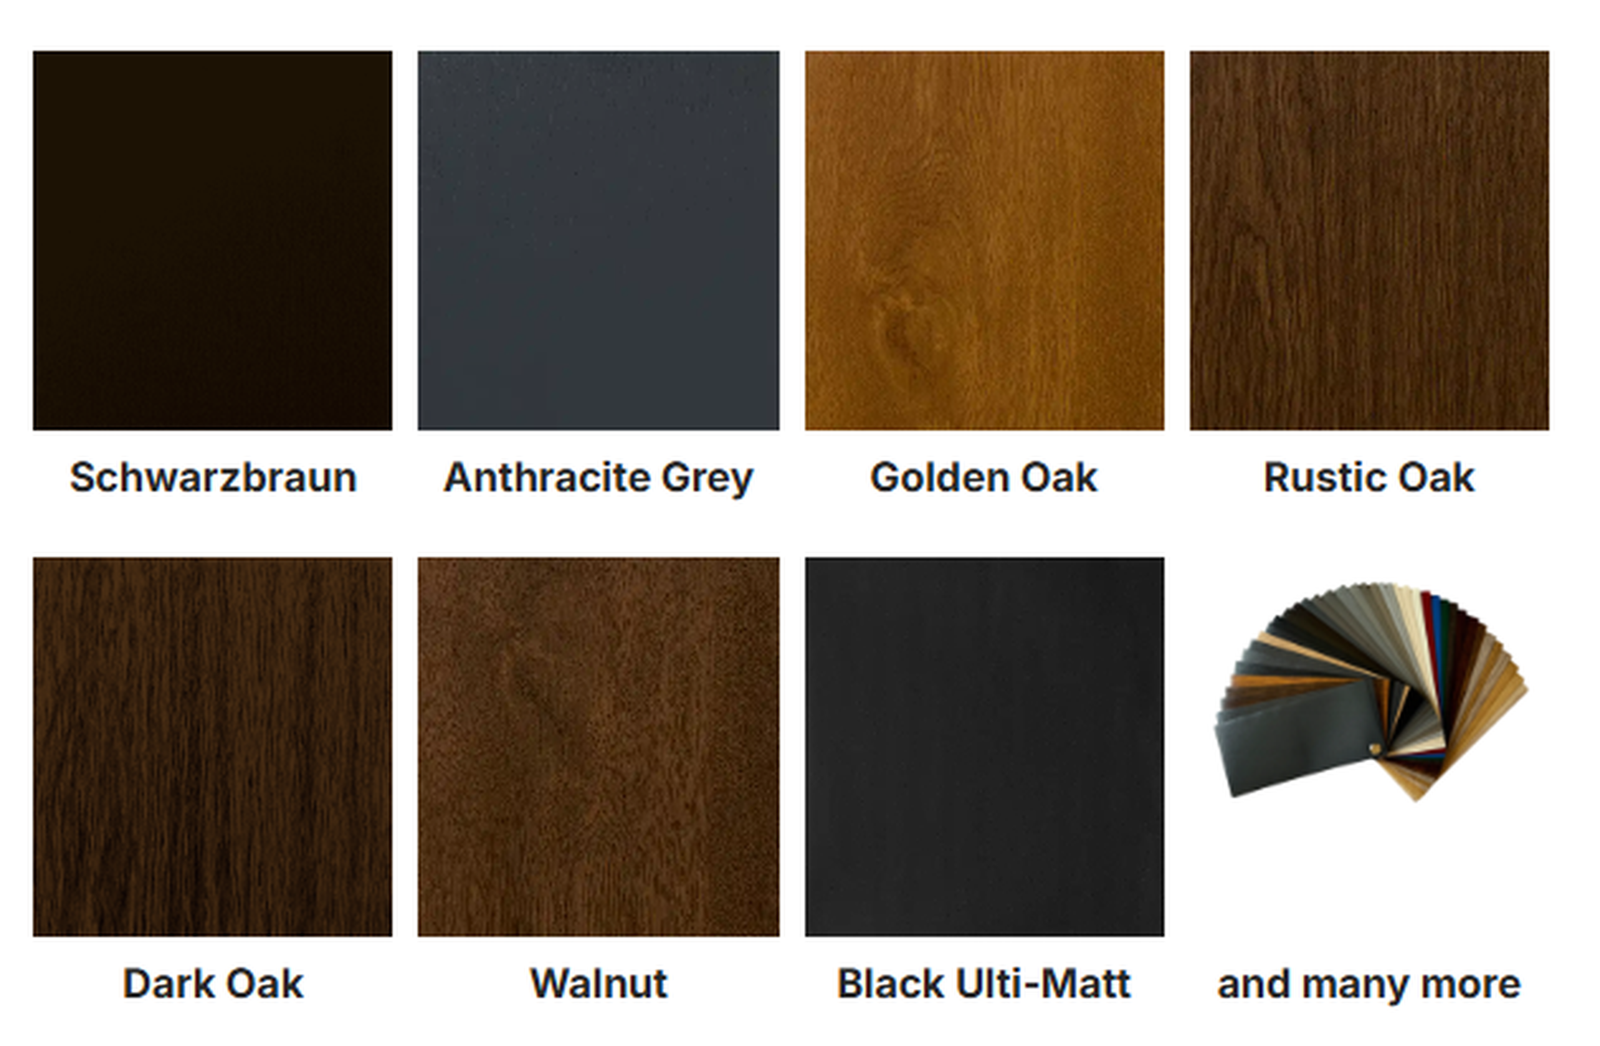
Premium Architectural Finishes & Colour Profiles
We offer an extensive curation of advanced decorative surface technologies for our high-performance REHAU vinyl window and door systems. Our curated Standard Collection features seven signature architectural colours alongside highly realistic, tactile woodgrain textures designed to complement classic and modern facades alike.
For architects, builders, and discerning homeowners seeking a bespoke aesthetic, our Custom Portfolio provides 13 premium colour formulations. Available across smooth, matte, or striking metallic expressions, these factory-applied architectural foils are engineered for maximum UV-resistance, exceptional thermal stability, and long-term, low-maintenance durability in severe climates.
Schedule a Consultation: Contact our design team today to explore our physical swatch books and select the perfect texture profile for your upcoming project.
*Note: Digital colour representations on-screen may vary slightly from physical material samples. We recommend reviewing physical swatches prior to production specification.