
ARCHED WINDOWS
Classical structural geometry seamlessly blended with modern European framing to create timeless, high-performance focal points
Timeless curved elegance
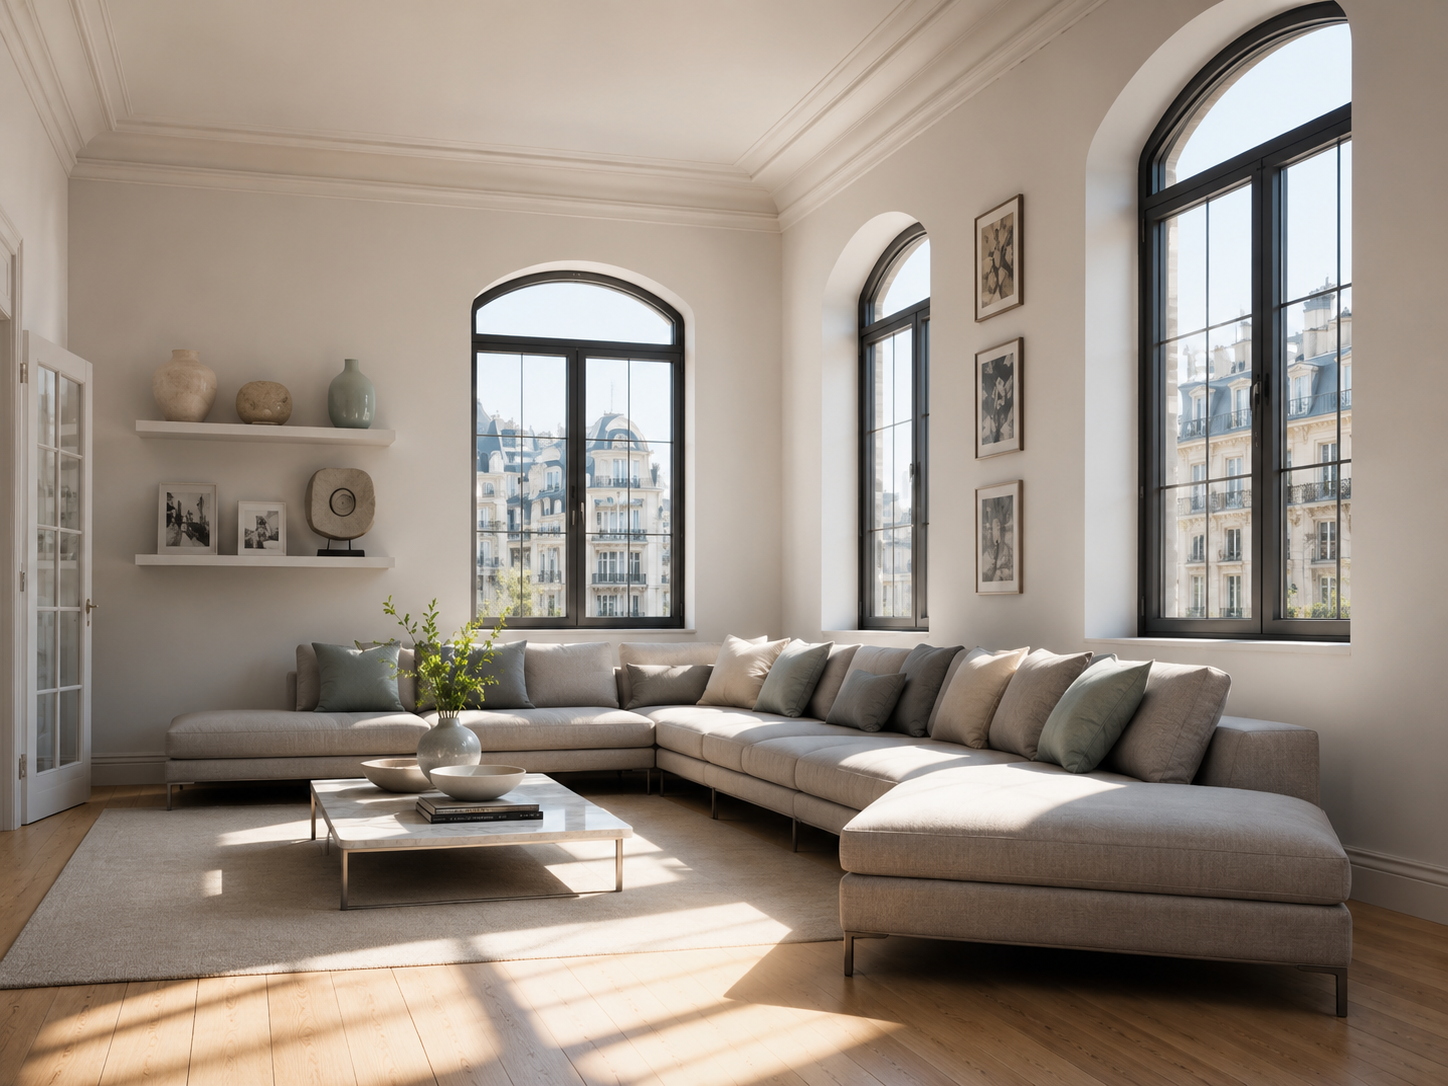
Brightens any living space
Makes ceilings feel higher
Arched Windows from a Premium Canadian Manufacturer
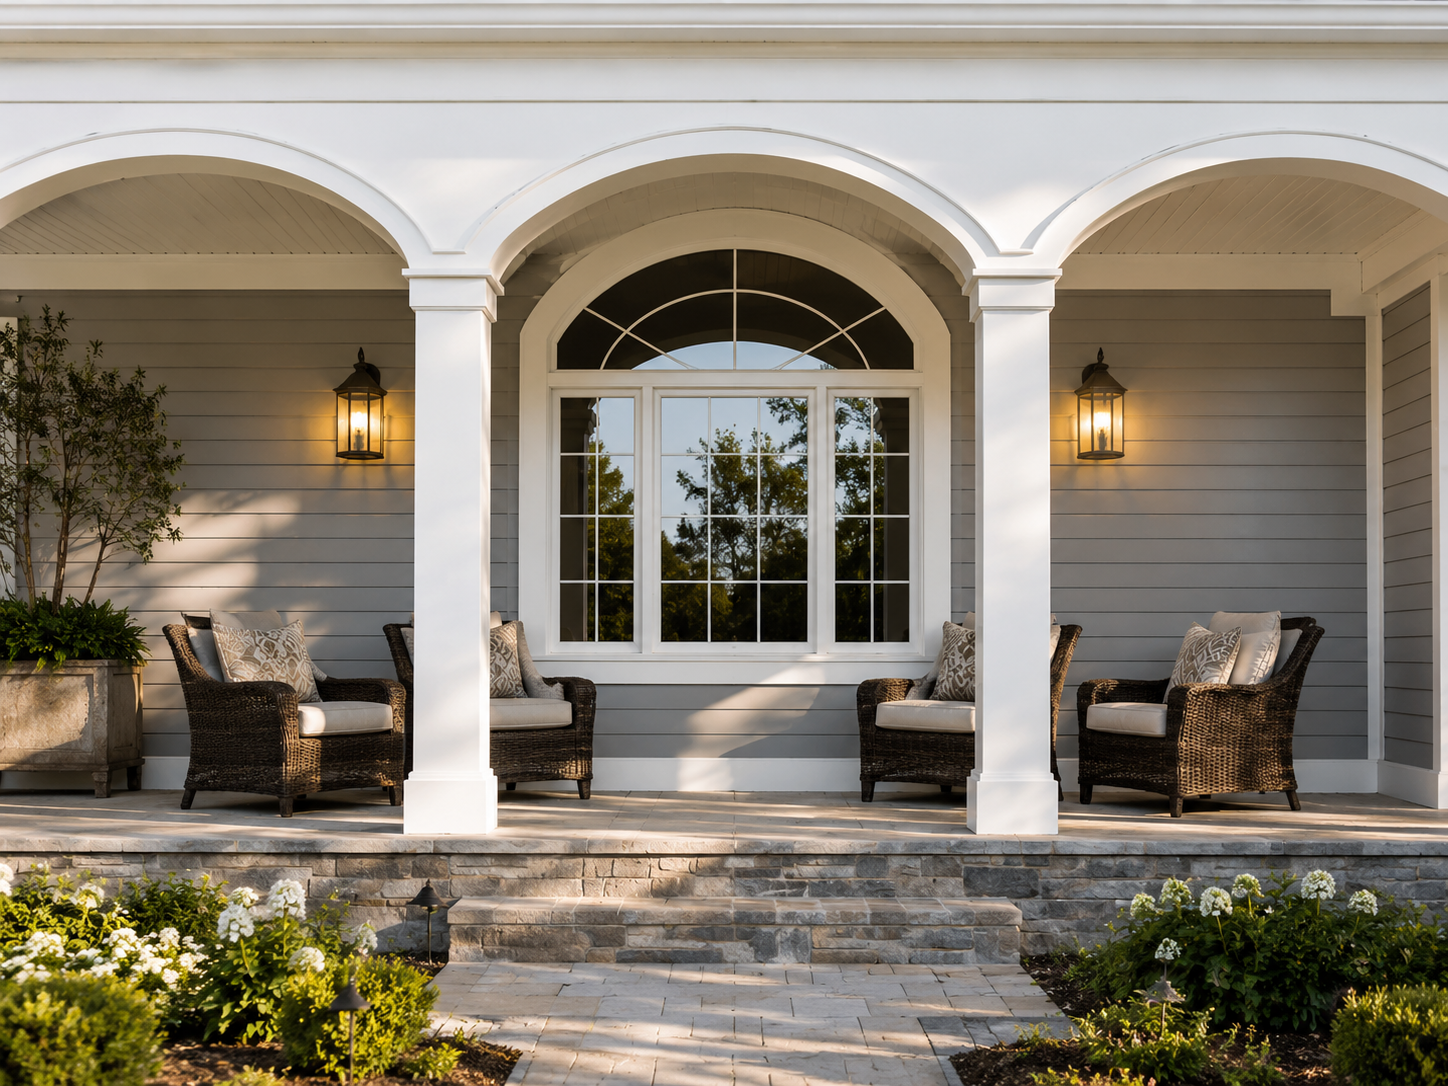
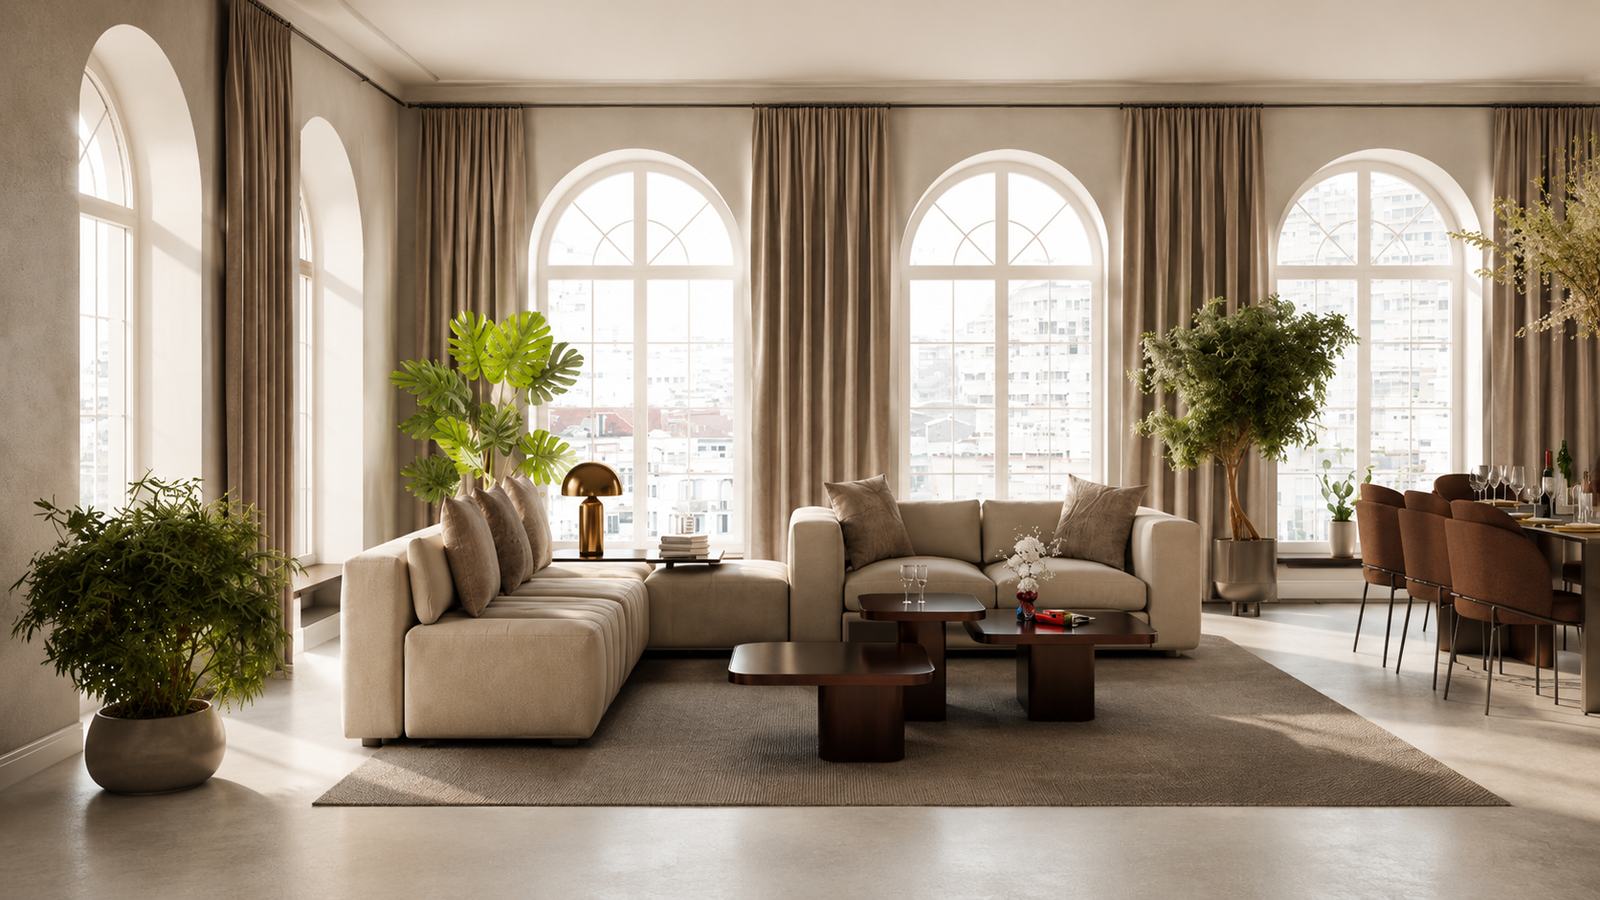
Elevate your property’s exterior architecture with the timeless elegance of our custom European-style Arched and Segmental Windows. Featuring a sweeping, precision-curved header profile, these architectural highlights introduce a soft, classical aesthetic that breaks up standard right-angle layouts. Because curved framing demands meticulous execution, our units are precision-bent using advanced thermal manufacturing to trace the exact structural radius while preserving complete frame integrity, absolute airtightness, and peak thermal performance. Blue Door & Window specializes in manufacturing high-performance arched window configurations that seamlessly blend historic architectural charm with cutting-edge engineering, structural longevity, and elite energy conservation. We provide full factory-certified installation services throughout Edmonton, Calgary, Kelowna, and surrounding municipalities across Alberta.
Unobstructed Panoramic Light
Designed with slim, high-strength profiles that maximize your clear glass opening, framing clean, sweeping views while drawing deep solar light into the home
Energy Star Certified
Outfitted with premium multi-chambered profiles and low-E triple glazing to block severe basement drafts and exceed rigorous Canadian ENERGY STAR standards
Custom Radius Engineering
Tailored precisely to your architectural parameters, allowing for a wide selection of custom springline heights, half-circle arches, and sweeping eyebrow curves
Reinforced Perimeter Security
Heavily reinforced with internal structural steel liners and advanced multi-point locking pins to form an unyielding, intrusion-resistant defense along the entire frame line
Types of Arched Windows
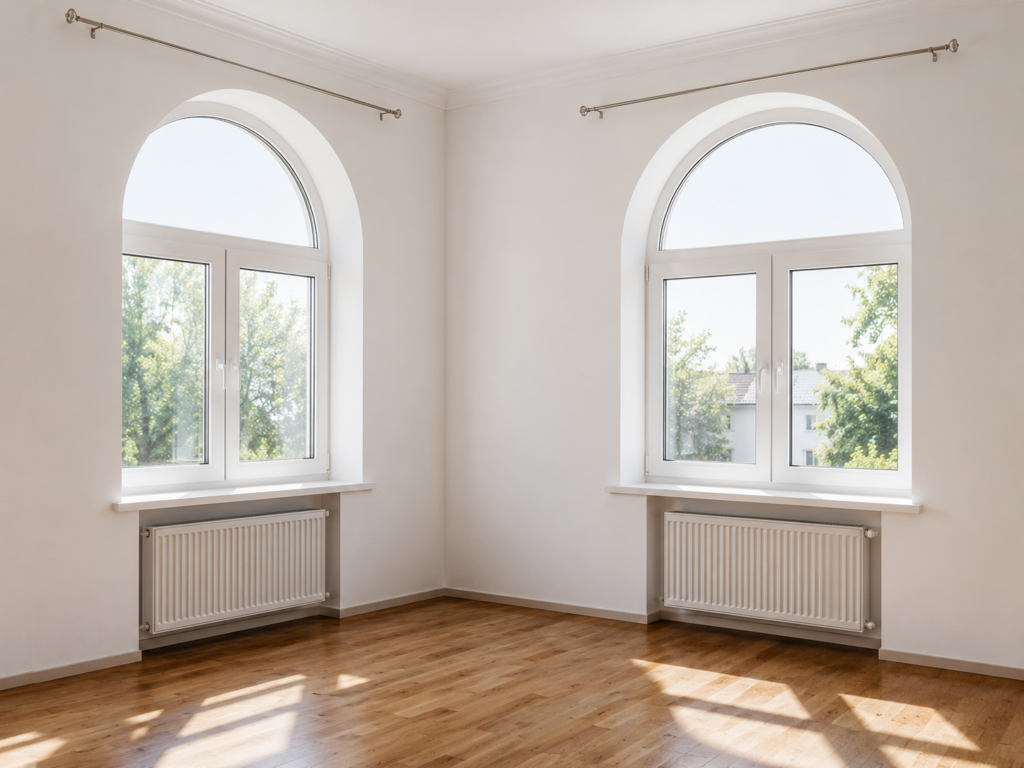
Custom arched window assemblies can be engineered in either high-performance stationary fixed or fully operable configurations, utilizing tailored angles and radiuses to match exclusive architectural blueprints. We specialize in two primary structural geometries:
Segmental Arch: A flatter, more subtle eyebrow curve. Ideal for structural openings where a full half-circle layout cannot be accommodated, or where a softer, understated architectural line is preferred. Available as a single continuous curved frame or configured in double variants composed of symmetrical segmental halves.
Rounded (True) Arch: The classic, timeless semi-circular style. We offer three distinct engineering profiles: a single continuous curved sash, a standard rectangular sash topped by an independent semi-circular fanlight, or a grand double assembly featuring twin rectangular sashes anchored beneath a sweeping, overarching fanlight.
Bottom Left Text Box: Operational & Opening Configurations
Replace the text block under the “Opening Configurations” title with this:
Arched architectural glass offers immense flexibility regarding mechanical operation. Taking a double-rectangular profile crowned with a curved fanlight as an example, configurations include:
Maximum Security: All individual glass frame sections remain fully fixed and stationary.
Micro-Ventilation: The upper arched fanlight alone is equipped with bottom-hinged hardware to tilt open inward for secure, draft-free passive airflow.
Dual-Action Integration: One or both lower rectangular sashes are outfitted with premium European tilt-and-turn hardware, working in tandem with a tilting upper fanlight.
Asymmetric Flow: One lower sash utilizes full tilt-and-turn mechanics while the secondary sash remains fixed or turn-only.
These advanced hardware choices allow you to customize zoning performance exactly to your liking—permitting sashes to swing wide for maximum immediate airflow or tilt securely to maintain a subtle, constant breeze.
Precision Manufacturing Process
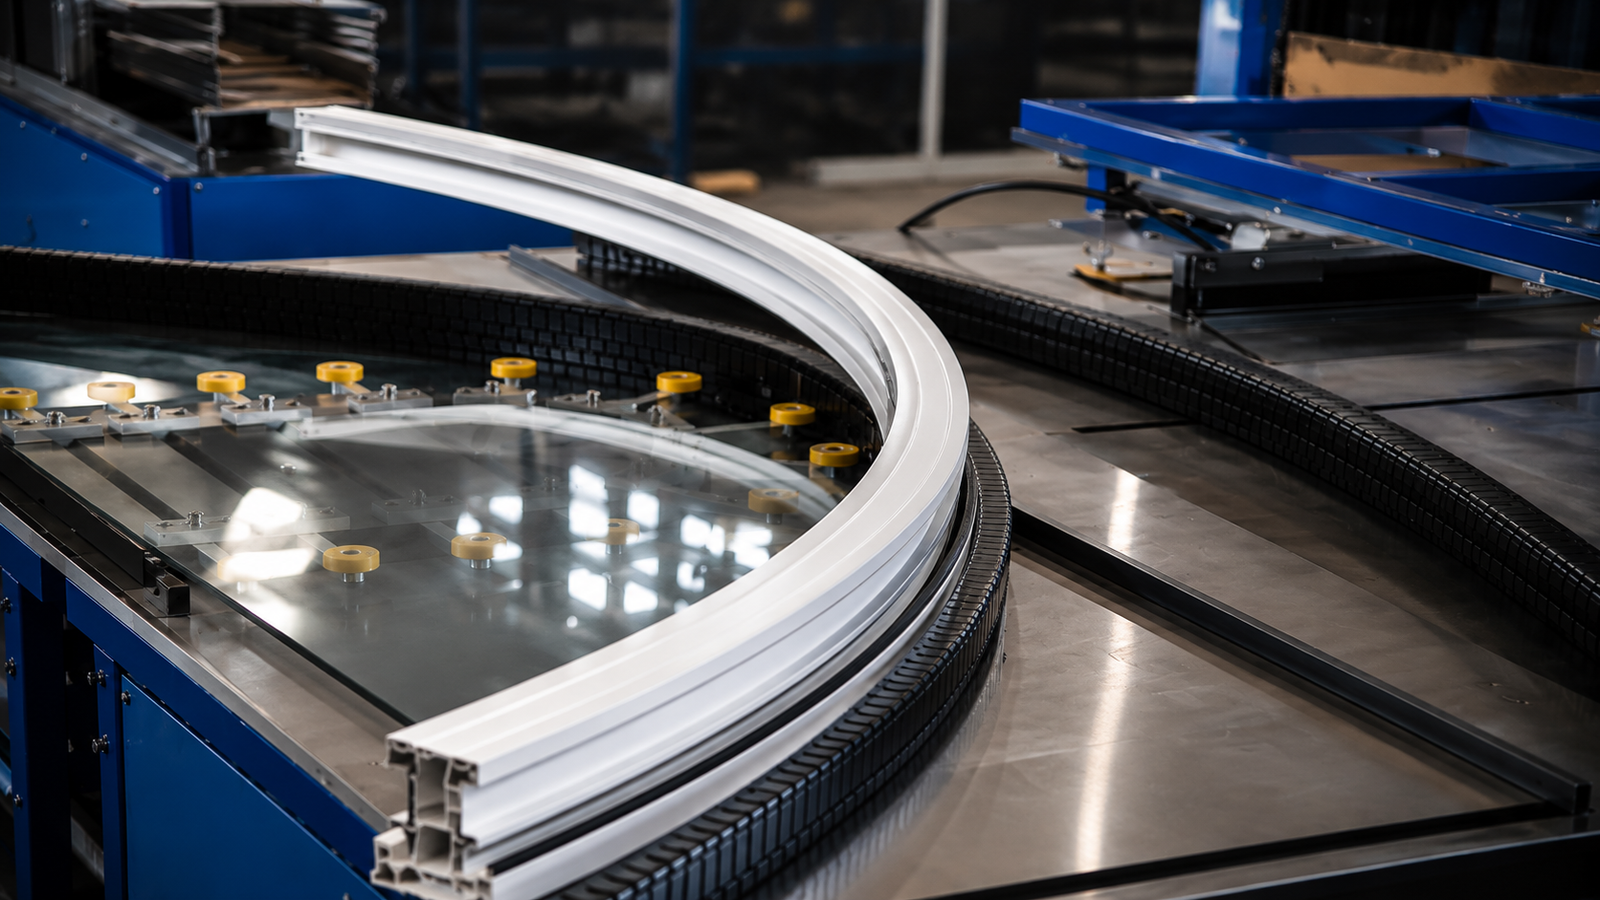
Fabricating a structurally sound arched window demands highly sophisticated engineering far beyond simply bending a straight frame. Executing the perfect radius requires specialized thermal calibration equipment to carefully form the premium uPVC profile without micro-fracturing the chamber walls or compromising structural load capacity.
The corner fusion welding processes are inherently complex, and the insulated glass units dictate precision CNC template cutting and specialized tempering to seal flawlessly into the curved channel. While custom geometric shapes require a higher initial investment than standard rectangular tilt-and-turn units, they represent elite architectural craftsmanship that instantly elevates the structural character, curb appeal, and property value of your home.
Technical Sizing Restrictions
There are a few critical dimensional boundaries and engineering tolerances to maintain when planning custom geometric arched installations:
Minimum Radius Limitations: To preserve structural frame integrity, the absolute minimum allowable radius is 12 inches for stationary fixed arches, and 20 inches for operational, hinging window layouts.
Steel Reinforcement Exceptions: Because standard structural steel reinforcement bars cannot trace a continuous radius curve, the upper arched profile chambers remain un-reinforced. Large-scale geometric expanses demand careful structural wind-load engineering and integrated header supports.
Proportional Aesthetics: For optimal architectural balance and flawless weight distribution, the total height of the upper arched segment should not exceed exactly half of the window’s total structural width.
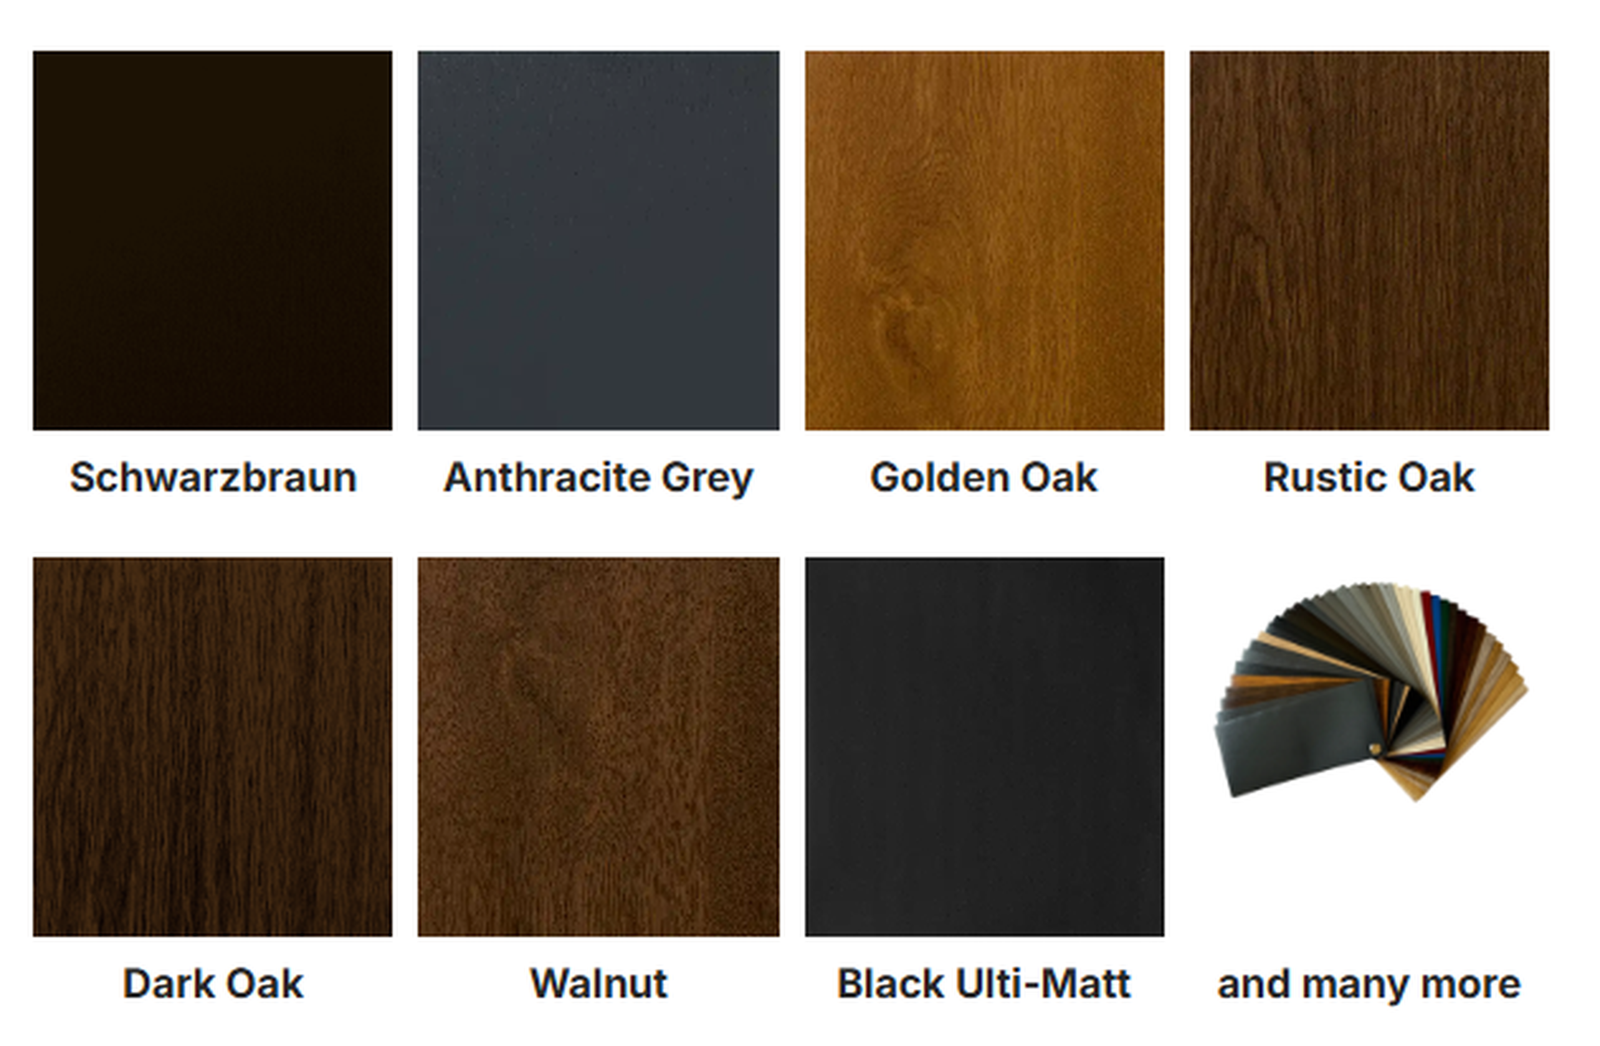
Window & Door Colour Options
We offer a wide range of decorative finishes for REHAU vinyl windows and doors. Our standard collection includes seven popular architectural colours and realistic woodgrain textures.
For builders and homeowners who want a unique look, we also offer 13 custom colour options. You can choose from smooth, matte, or metallic finishes to match any style. Whether you are updating your home or building a new one, our factory-applied finishes provide style, durability, and low maintenance.
Contact our team to see all available colours and textures for your next project.
*Colours and finishes shown on your screen may vary from the actual product
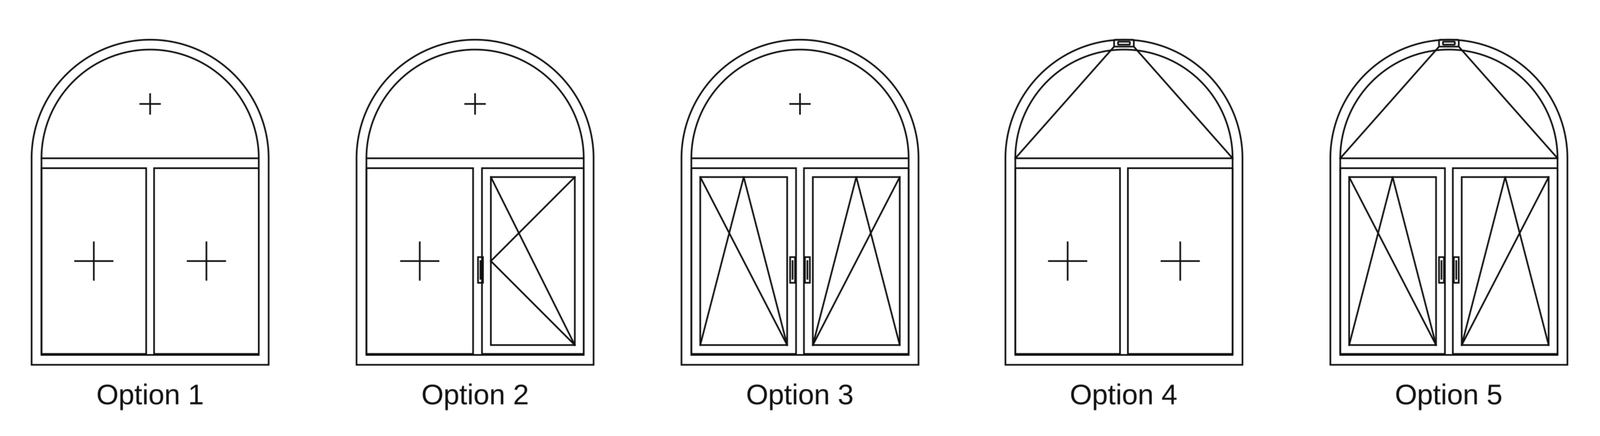
| Options | Pane | Size (in / mm) |
|---|---|---|
| Option 1 | Triple | 60″ x 72″ / 1525 × 1830 |
| Option 2 | Triple | 60″ x 72″ / 1525 × 1830 |
| Option 3 | Triple | 60″ x 72″ / 1525 × 1830 |
| Option 4 | Triple | 60″ x 72″ / 1525 × 1830 |
| Option 5 | Triple | 60″ x 72″ / 1525 × 1830 |